



$538,000
$525,000
2.5%For more information regarding the value of a property, please contact us for a free consultation.
17929 Pages Pond CT Davidson, NC 28036
4 Beds
4 Baths
3,318 SqFt
Key Details
Sold Price $538,000
Property Type Single Family Home
Sub Type Single Family Residence
Listing Status Sold
Purchase Type For Sale
Square Footage 3,318 sqft
Price per Sqft $162
Subdivision Pages Pond
MLS Listing ID 3785994
Sold Date 10/19/21
Style Traditional
Bedrooms 4
Full Baths 3
Half Baths 1
Construction Status Completed
HOA Fees $79/ann
HOA Y/N 1
Abv Grd Liv Area 2,626
Year Built 1988
Lot Size 1.120 Acres
Acres 1.12
Lot Dimensions 1.12
Property Sub-Type Single Family Residence
Property Description
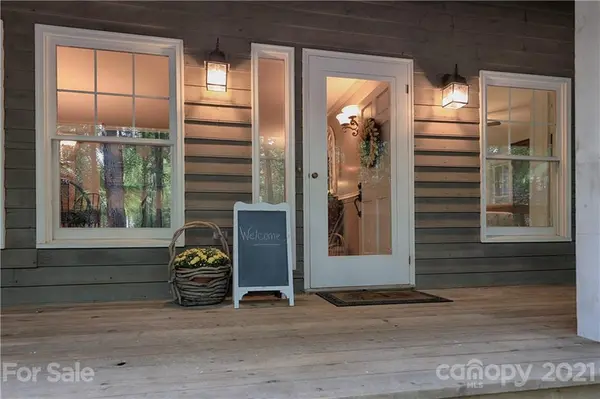
You couldn't ask for a better location, just moments to all Davidson & Huntersville offer & in the highly sought after community of Pages Pond. As you pull into the culdesac & head down the elongated drive, you arrive at your own private getaway. The wrap around porch is the perfect place to soak in the sights & sounds of nature. As you enter you are greeted by the spacious dining room on your left & straight ahead is the 2 story family room w/ dramatic floor to ceiling, brick hearth fireplace & catwalk above. Kitchen w/ antique finish cabinets, granite counters, tile backsplash & stainless appliances (including double wall ovens, gas cooktop & dishwasher (fridge neg.). Kitchen opens to the keeping room + mudroom/laundry. Upstairs boasts 2 spacious bedrooms w/ jack & jill bath-private sink for each room. Head to the basement where you'll find a bonus room, bedroom & full bath. Large screened porch off of bonus + deck off main level, + wrap around porches equals entertainers dream.
Location
State NC
County Mecklenburg
Zoning PUD
Rooms
Basement Basement
Primary Bedroom Level Main
Main Level Bedrooms 1
Interior
Interior Features Attic Walk In, Built-in Features, Cable Prewire, Drop Zone, Garden Tub, Walk-In Closet(s)
Heating Central, Forced Air, Natural Gas
Cooling Ceiling Fan(s)
Flooring Carpet, Tile, Wood
Fireplaces Type Great Room
Fireplace true
Appliance Dishwasher, Double Oven, Electric Water Heater, Gas Cooktop
Laundry Mud Room, Laundry Room, Main Level
Exterior
Community Features Pond, Tennis Court(s), Walking Trails
Roof Type Shingle
Street Surface Concrete,Paved
Porch Deck, Front Porch, Porch, Screened, Side Porch, Wrap Around
Building
Lot Description Cul-De-Sac, Private, Wooded, Wooded
Sewer Septic Installed
Water Well
Architectural Style Traditional
Level or Stories Two
Structure Type Hardboard Siding,Wood
New Construction false
Construction Status Completed
Schools
Elementary Schools Davidson K-8
Middle Schools Davidson K-8
High Schools William Amos Hough
Others
HOA Name CAM
Acceptable Financing Cash, Conventional, FHA, VA Loan
Listing Terms Cash, Conventional, FHA, VA Loan
Special Listing Condition None
Read Less
Want to know what your home might be worth? Contact us for a FREE valuation!

Our team is ready to help you sell your home for the highest possible price ASAP
© 2026 Listings courtesy of Canopy MLS as distributed by MLS GRID. All Rights Reserved.
Bought with Michelle Powers • Redfin Corporation (161705)