

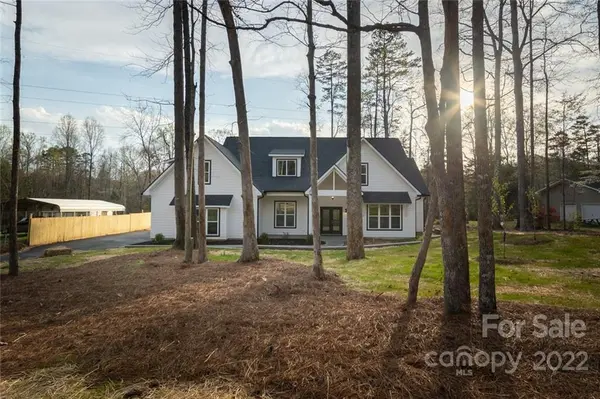


$671,000
$660,000
1.7%For more information regarding the value of a property, please contact us for a free consultation.
1409 Breezewood DR Charlotte, NC 28262
4 Beds
4 Baths
2,855 SqFt
Key Details
Sold Price $671,000
Property Type Single Family Home
Sub Type Single Family Residence
Listing Status Sold
Purchase Type For Sale
Square Footage 2,855 sqft
Price per Sqft $235
Subdivision Homewood Acres
MLS Listing ID 3838368
Sold Date 05/06/22
Bedrooms 4
Full Baths 3
Half Baths 1
Construction Status Completed
Abv Grd Liv Area 2,855
Year Built 2022
Lot Size 1.069 Acres
Acres 1.069
Lot Dimensions RF/102x462x104x453
Property Sub-Type Single Family Residence
Property Description
New construction. Modern Farmhouse with CREEK boasts 4 bedrooms with 3.5 baths nestled on a large 1+ acre lot. Guests will be welcomed into a warm living area with an open-concept. The large kitchen offers an expansive custom island, white shaker cabinets crowned with beautiful quartz countertops and durable wide plank flooring. Enjoy working in the serenity of a front home office or relaxing in front of your fireplace watching deer play by the creek. An owner's retreat will beckon relaxation with a spacious shower leading to a spectacular walk-in closet with an off-set shoe room that is sure to evoke envy from all guests. You will love the easy access from the owner's closet to laundry and 2-car garage. Upstairs, enjoy your large guest retreat or workout room. You decide! Head out back to relax on your lanai w/privacy fence on each side of the yard or take a stroll to your creek. Your Modern Farmhouse retreat is located conveniently to shopping & I-85/485/77.
Location
State NC
County Mecklenburg
Zoning R3
Body of Water Creek
Rooms
Primary Bedroom Level Main
Main Level Bedrooms 3
Interior
Interior Features Attic Walk In, Kitchen Island, Open Floorplan, Pantry, Split Bedroom, Walk-In Closet(s), Walk-In Pantry
Heating Central, Heat Pump
Cooling Ceiling Fan(s), Heat Pump
Flooring Carpet, Vinyl
Fireplaces Type Gas, Gas Log, Gas Unvented, Great Room
Fireplace true
Appliance Dishwasher, Disposal, Electric Water Heater, Gas Range
Laundry Laundry Room, Main Level
Exterior
Garage Spaces 2.0
Utilities Available Gas
Waterfront Description None
Roof Type Shingle
Street Surface Asphalt,Paved
Accessibility Two or More Access Exits
Porch Front Porch, Rear Porch
Garage true
Building
Lot Description Creek Front, Flood Fringe Area, Creek/Stream
Foundation Slab
Builder Name Waddle Builders, Inc
Sewer Public Sewer
Water City
Level or Stories One and One Half
Structure Type Fiber Cement
New Construction true
Construction Status Completed
Schools
Elementary Schools Mallard Creek
Middle Schools Ridge Road
High Schools Mallard Creek
Others
Restrictions No Restrictions
Special Listing Condition None
Read Less
Want to know what your home might be worth? Contact us for a FREE valuation!

Our team is ready to help you sell your home for the highest possible price ASAP
© 2026 Listings courtesy of Canopy MLS as distributed by MLS GRID. All Rights Reserved.
Bought with Michelle Powers • Redfin Corporation (161705)