


$580,000
$585,000
0.9%For more information regarding the value of a property, please contact us for a free consultation.
1160 Avalon PL Matthews, NC 28104
3 Beds
3 Baths
2,533 SqFt
Key Details
Sold Price $580,000
Property Type Single Family Home
Sub Type Single Family Residence
Listing Status Sold
Purchase Type For Sale
Square Footage 2,533 sqft
Price per Sqft $228
Subdivision The Courtyards At Emerald Lake
MLS Listing ID 3913584
Sold Date 01/04/23
Style Cottage
Bedrooms 3
Full Baths 3
Construction Status Completed
HOA Fees $232/mo
HOA Y/N 1
Abv Grd Liv Area 2,533
Year Built 2016
Lot Size 5,532 Sqft
Acres 0.127
Property Sub-Type Single Family Residence
Property Description
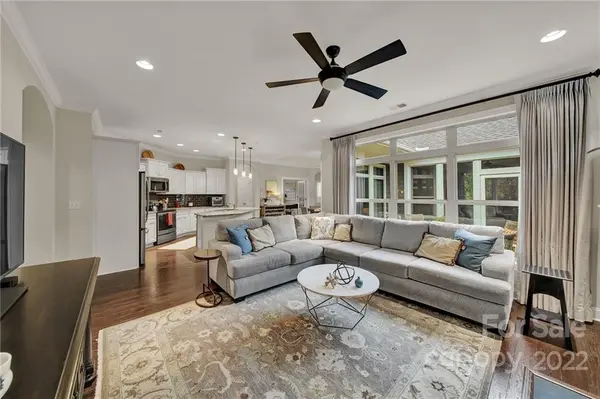
Premium Lot home backs onto woods and Emerald Lake Golf Course! This
exceptional Epcon Portico plus Bonus plan in active 55+ community, offers privacy
and tranquility in the courtyard and screened porch complemented w/ professional
landscaping. The gorgeous interior w/ open floor plan is enhanced by hardwood floors
in the foyer, living room, dining room and kitchen boasting premium white cabinetry, SS
appliances and granite countertops. Handsome office has French doors. The luxurious
primary bedroom suite retreat offers a quiet sanctuary w/ lavish ensuite bath w/
extended shower. The upper level includes a spacious bedroom, full bath and a
bonus room perfect for your family/guests, plus storage galore. Designer lighting, fireplace, custom closets and built-ins, freshly painted 1st floor, and new carpet add to this home's appeal. Low
HOA fee covers exterior paint (just completed), lawn maintenance, irrigation system,
& amenities including pool & clubhouse and pond.
Location
State NC
County Union
Zoning R
Rooms
Primary Bedroom Level Main
Main Level Bedrooms 2
Interior
Interior Features Attic Walk In, Built-in Features, Kitchen Island, Open Floorplan, Pantry, Split Bedroom, Walk-In Closet(s)
Heating Forced Air, Natural Gas
Cooling Ceiling Fan(s), Zoned
Flooring Carpet, Hardwood, Tile
Fireplaces Type Gas, Gas Log, Great Room
Fireplace true
Appliance Dishwasher, Dryer, Electric Cooktop, Gas Water Heater, Microwave, Refrigerator, Washer
Laundry Main Level
Exterior
Exterior Feature In-Ground Irrigation
Garage Spaces 2.0
Community Features Fifty Five and Older, Clubhouse, Fitness Center, Outdoor Pool, Pond, Sidewalks, Street Lights, Walking Trails
View Golf Course
Roof Type Shingle
Street Surface Concrete
Porch Patio, Screened
Garage true
Building
Lot Description Level
Foundation Slab
Builder Name Epcon
Sewer Public Sewer
Water City
Architectural Style Cottage
Level or Stories One and One Half
Structure Type Fiber Cement,Stone
New Construction false
Construction Status Completed
Schools
Elementary Schools Stallings
Middle Schools Porter Ridge
High Schools Porter Ridge
Others
HOA Name AMS
Senior Community true
Acceptable Financing Cash, Conventional, VA Loan
Listing Terms Cash, Conventional, VA Loan
Special Listing Condition None
Read Less
Want to know what your home might be worth? Contact us for a FREE valuation!

Our team is ready to help you sell your home for the highest possible price ASAP
© 2026 Listings courtesy of Canopy MLS as distributed by MLS GRID. All Rights Reserved.
Bought with Beth Anklin Ivey • ProStead Realty