


$489,000
$465,000
5.2%For more information regarding the value of a property, please contact us for a free consultation.
1242 Roanoke AVE Charlotte, NC 28205
3 Beds
2 Baths
1,476 SqFt
Key Details
Sold Price $489,000
Property Type Single Family Home
Sub Type Single Family Residence
Listing Status Sold
Purchase Type For Sale
Square Footage 1,476 sqft
Price per Sqft $331
Subdivision Eastway Park
MLS Listing ID 4125883
Sold Date 05/30/24
Style Traditional
Bedrooms 3
Full Baths 2
Abv Grd Liv Area 1,476
Year Built 1952
Lot Size 0.330 Acres
Acres 0.33
Property Sub-Type Single Family Residence
Property Description
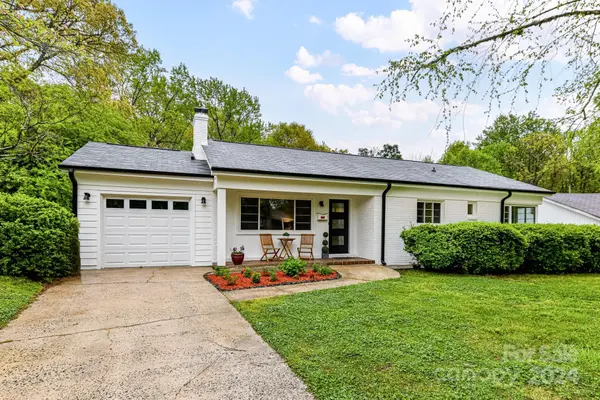
Nestled on a rambling wooded lot only 10 minutes from uptown, this stunning ranch home has so much to offer! As you approach the home the freshly painted exterior and sweet porch set the stage for the entry into a large light-filled living room with a cozy fireplace. The dining room is open to a large sunroom and the charming kitchen features white cabinetry and new appliances. Down the hall the primary suite is bright and includes a private full bath. Two additional bedrooms share an updated full bath as well. Don't miss the space behind the garage, an additional 216 square feet with plumbing hookup and window HVAC; not included in square footage as unpermitted space. Beautiful, private fenced yard backs up to the Evergreen Nature Preserve with waking trails. So well taken care of - new roof 2023, siding replaced with cement board 2023 and freshly painted interior and exterior. Eastway Park is a beautiful neighborhood, come take a look!
Location
State NC
County Mecklenburg
Zoning R4
Rooms
Primary Bedroom Level Main
Main Level Bedrooms 3
Interior
Heating Forced Air, Natural Gas
Cooling Central Air
Fireplaces Type Living Room
Fireplace true
Appliance Electric Oven, Electric Range, Electric Water Heater
Laundry In Garage
Exterior
Garage Spaces 1.0
Fence Fenced
Street Surface Concrete,Paved
Garage true
Building
Lot Description Wooded
Foundation Crawl Space
Sewer Public Sewer
Water City
Architectural Style Traditional
Level or Stories One
Structure Type Brick Partial,Fiber Cement,Wood
New Construction false
Schools
Elementary Schools Oakhurst Steam Academy
Middle Schools Eastway
High Schools Garinger
Others
Senior Community false
Special Listing Condition None
Read Less
Want to know what your home might be worth? Contact us for a FREE valuation!

Our team is ready to help you sell your home for the highest possible price ASAP
© 2026 Listings courtesy of Canopy MLS as distributed by MLS GRID. All Rights Reserved.
Bought with Michelle Powers • Redfin Corporation