



$490,000
$500,000
2.0%For more information regarding the value of a property, please contact us for a free consultation.
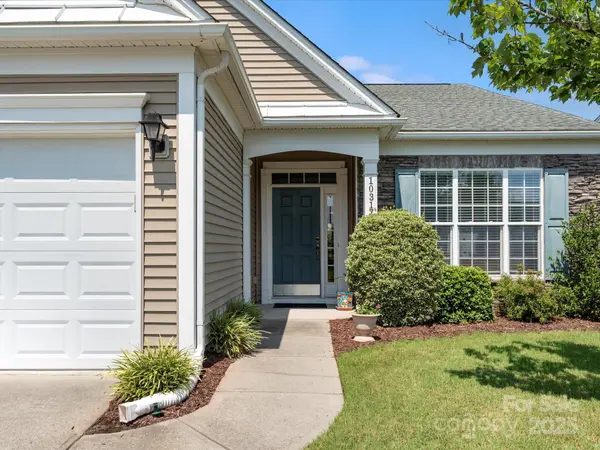
10317 Threatt Woods DR Charlotte, NC 28277
3 Beds
2 Baths
1,812 SqFt
Key Details
Sold Price $490,000
Property Type Single Family Home
Sub Type Single Family Residence
Listing Status Sold
Purchase Type For Sale
Square Footage 1,812 sqft
Price per Sqft $270
Subdivision Auburn Place
MLS Listing ID 4283866
Sold Date 09/19/25
Style Transitional
Bedrooms 3
Full Baths 2
Construction Status Completed
HOA Fees $73/qua
HOA Y/N 1
Abv Grd Liv Area 1,812
Year Built 2005
Lot Size 6,098 Sqft
Acres 0.14
Property Sub-Type Single Family Residence
Property Description
Welcome home to this perfect sized ranch, in a quiet neighborhood, close to everything you'd ever want- Blakeney Shopping center with Harris Teeter, Target, restaurants, and clothing stores, walking trails GALORE, and even a pond where you can feed the ducks (right behind Best Buy). A lot of the houses in this neighborhood are 2 bedrooms with an office, but this one is a true 3 bedroom with a closet. Beautifully UPDATED PRIMARY BATHROOM, PLUS a sunroom, AND an extended patio slab for entertaining and grilling! All landscaping is included! Seller is offering a home warranty with Home Warranty of America, so you don't have to worry about the aging HVAC system. Stress-free, convenient living at it's finest! Contact listing agent with any questions.
Location
State NC
County Mecklenburg
Zoning N1-A
Rooms
Primary Bedroom Level Main
Main Level Bedrooms 3
Interior
Heating Forced Air, Natural Gas
Cooling Central Air
Flooring Carpet, Laminate
Fireplaces Type Family Room, Gas
Fireplace true
Appliance Dishwasher, Disposal, Electric Oven, Gas Water Heater, Plumbed For Ice Maker, Self Cleaning Oven
Laundry Laundry Room, Main Level
Exterior
Exterior Feature Lawn Maintenance
Garage Spaces 2.0
Community Features Sidewalks, Street Lights, Walking Trails
Utilities Available Cable Available, Electricity Connected, Natural Gas, Underground Power Lines
Roof Type Shingle
Street Surface Concrete,Paved
Porch Patio
Garage true
Building
Lot Description Level
Foundation Slab
Builder Name Pulte
Sewer Public Sewer
Water City
Architectural Style Transitional
Level or Stories One
Structure Type Stone,Vinyl
New Construction false
Construction Status Completed
Schools
Elementary Schools Polo Ridge
Middle Schools Jay M. Robinson
High Schools Ballantyne Ridge
Others
HOA Name Auburn Place HOA
Senior Community false
Acceptable Financing Cash, Conventional, FHA, VA Loan
Listing Terms Cash, Conventional, FHA, VA Loan
Special Listing Condition None
Read Less
Want to know what your home might be worth? Contact us for a FREE valuation!

Our team is ready to help you sell your home for the highest possible price ASAP
© 2026 Listings courtesy of Canopy MLS as distributed by MLS GRID. All Rights Reserved.
Bought with Michelle Powers • Redfin Corporation