


$505,000
$525,000
3.8%For more information regarding the value of a property, please contact us for a free consultation.
6816 Southbrook DR Charlotte, NC 28277
4 Beds
3 Baths
1,947 SqFt
Key Details
Sold Price $505,000
Property Type Single Family Home
Sub Type Single Family Residence
Listing Status Sold
Purchase Type For Sale
Square Footage 1,947 sqft
Price per Sqft $259
Subdivision Oak Ridge
MLS Listing ID 4338620
Sold Date 03/17/26
Bedrooms 4
Full Baths 2
Half Baths 1
HOA Fees $65/qua
HOA Y/N 1
Abv Grd Liv Area 1,947
Year Built 2002
Lot Size 6,534 Sqft
Acres 0.15
Property Sub-Type Single Family Residence
Property Description
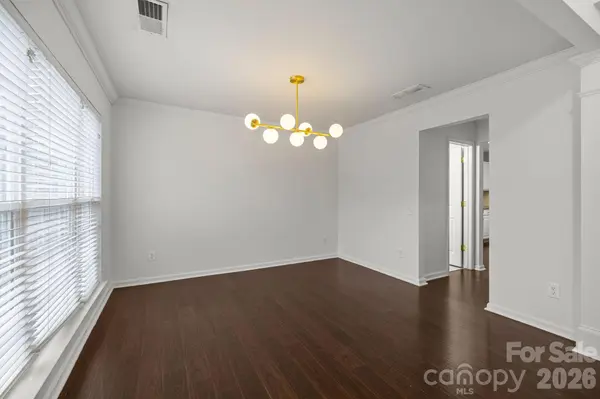
This four-bedroom residence bookended by Targets and is a stroll from Blakeney Shopping Center, where coffee, errands, and last-minute dinner plans are handled with ease. Commuters will appreciate the close proximity to I-485, while families will quietly celebrate zoning for highly regarded schools. Inside, the first floor is outfitted in handsome wood laminate flooring that manages to be both practical and presentable. Upstairs, carpeted bedrooms offer a softer landing at the end of the day. The kitchen has been updated with crisp white cabinetry, granite countertops, and new lighting throughout the home that knows how to flatter both people and furniture. Out back, a flat backyard awaits whatever stage of life you are currently rehearsing: soccer practice, garden ambitions, or an evening chair placed just so. Roof (2019), HVAC (2023), water heater (2022).
Location
State NC
County Mecklenburg
Zoning MX-1(INNOV)
Rooms
Primary Bedroom Level Upper
Interior
Interior Features Attic Stairs Pulldown, Cable Prewire
Heating Forced Air, Natural Gas
Cooling Ceiling Fan(s), Central Air
Fireplaces Type Living Room
Fireplace true
Appliance Dishwasher, Disposal, Electric Cooktop, Gas Water Heater
Laundry Upper Level
Exterior
Garage Spaces 2.0
Community Features Playground
Utilities Available Natural Gas
Street Surface Concrete,Paved
Porch Patio
Garage true
Building
Lot Description Cul-De-Sac
Foundation Slab
Sewer Public Sewer
Water City
Level or Stories Two
Structure Type Brick Partial,Vinyl
New Construction false
Schools
Elementary Schools Polo Ridge
Middle Schools Jay M. Robinson
High Schools Ballantyne Ridge
Others
HOA Name Oakridge Homeowners Association
Senior Community false
Acceptable Financing Cash, Conventional, FHA, VA Loan
Listing Terms Cash, Conventional, FHA, VA Loan
Special Listing Condition None
Read Less
Want to know what your home might be worth? Contact us for a FREE valuation!

Our team is ready to help you sell your home for the highest possible price ASAP
© 2026 Listings courtesy of Canopy MLS as distributed by MLS GRID. All Rights Reserved.
Bought with Non Member • Canopy Administration