



$1,583,500
$1,650,000
4.0%For more information regarding the value of a property, please contact us for a free consultation.
7007 Camrose Crossing LN Matthews, NC 28104
7 Beds
5 Baths
6,543 SqFt
Key Details
Sold Price $1,583,500
Property Type Single Family Home
Sub Type Single Family Residence
Listing Status Sold
Purchase Type For Sale
Square Footage 6,543 sqft
Price per Sqft $242
Subdivision Brookhaven
MLS Listing ID 4343929
Sold Date 03/31/26
Bedrooms 7
Full Baths 5
HOA Fees $146/qua
HOA Y/N 1
Abv Grd Liv Area 4,694
Year Built 2004
Lot Size 0.440 Acres
Acres 0.44
Property Sub-Type Single Family Residence
Property Description
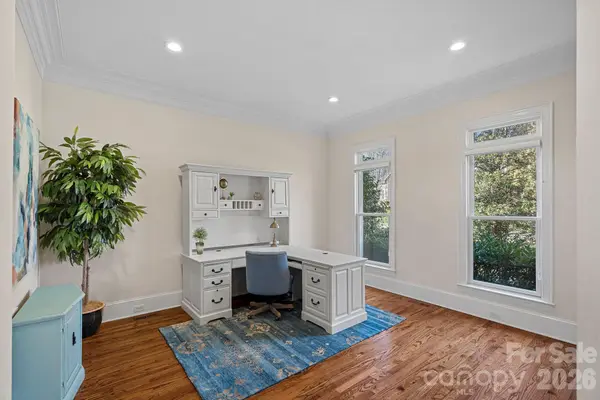
Gracefully positioned on nearly half an acre at the end of a coveted cul-de-sac in the desirable Enclave of Brookhaven, this exceptional full brick estate offers over 6,500 square feet of refined living in a community prized for its resort-style amenities and access to highly regarded schools. This John Wieland Colonnade home is designed for both elegant entertaining and everyday comfort, this home delivers luxury, flexibility, and an elevated lifestyle just minutes from downtown Matthews. A grand two-story foyer sets a stunning first impression, highlighted by a dramatic circular staircase that anchors the home with timeless architectural elegance. At the heart of the home, a gourmet kitchen anchors the main level, seamlessly opening to a dramatic two-story great room filled with natural light. A sun-drenched sunroom provides a serene space to unwind, while a main-level guest suite offers privacy and convenience for visiting family or extended stays. The primary suite is a true retreat, featuring a versatile flex space ideal for a private sitting room, home office, or wellness studio. Additional bedrooms and baths are thoughtfully arranged to support both daily living and gracious hosting.The fully finished walk-out basement is perfectly suited for multi-generational living complete with a second kitchen, spacious living area, and a second laundry offering the comfort and independence of a private residence while remaining connected to the home. Outdoor living rivals that of a private resort. The tree lined backyard oasis showcases a saltwater gunite pool and spa, a covered paver patio for year-round entertaining, and a tranquil koi pond, creating an atmosphere of relaxation and retreat. From its resort-style outdoor living to thoughtfully designed interior, this home presents an unparalleled opportunity to enjoy luxury living in one of the area's most sought-after communities.
Location
State NC
County Union
Zoning AR0
Rooms
Basement Daylight, Finished, Interior Entry, Multiple Below-Grade Levels, Storage Space, Walk-Out Access
Guest Accommodations Interior Connected
Primary Bedroom Level Upper
Main Level Bedrooms 1
Interior
Interior Features Attic Stairs Pulldown, Cable Prewire, Central Vacuum, Drop Zone, Entrance Foyer, Kitchen Island, Open Floorplan, Pantry, Storage, Walk-In Closet(s)
Heating Forced Air
Cooling Central Air
Flooring Carpet, Tile, Wood
Fireplaces Type Gas Log, Great Room
Fireplace true
Appliance Bar Fridge, Dishwasher, Double Oven, Exhaust Hood, Gas Cooktop, Refrigerator
Laundry Laundry Room, Lower Level, Multiple Locations, Upper Level
Exterior
Exterior Feature In-Ground Irrigation
Garage Spaces 3.0
Fence Back Yard, Fenced
Pool In Ground, Pool/Spa Combo, Salt Water
Community Features Clubhouse, Fitness Center, Outdoor Pool, Playground, Sidewalks, Tennis Court(s), Walking Trails
Utilities Available Cable Available, Natural Gas
Street Surface Concrete,Paved
Porch Covered, Patio
Garage true
Building
Lot Description Level
Foundation Basement
Builder Name John Wieland
Sewer Public Sewer
Water City
Level or Stories Two
Structure Type Brick Full
New Construction false
Schools
Elementary Schools Antioch
Middle Schools Weddington
High Schools Weddington
Others
HOA Name Cusick
Senior Community false
Acceptable Financing Cash, Conventional
Listing Terms Cash, Conventional
Special Listing Condition None
Read Less
Want to know what your home might be worth? Contact us for a FREE valuation!

Our team is ready to help you sell your home for the highest possible price ASAP
© 2026 Listings courtesy of Canopy MLS as distributed by MLS GRID. All Rights Reserved.
Bought with Michelle Powers • Redfin Corporation